
Residential
Warm Geometry
Serenity reigns in this house in La Cerdanya, where every detail has been designed to breathe calm, light and coherence. The starting point wasn't easy: a cold house, with no connection between its spaces and little relationship with the stunning surroundings. The challenge was clear: open the house to the views, soften the volumes and connect interior and landscape.
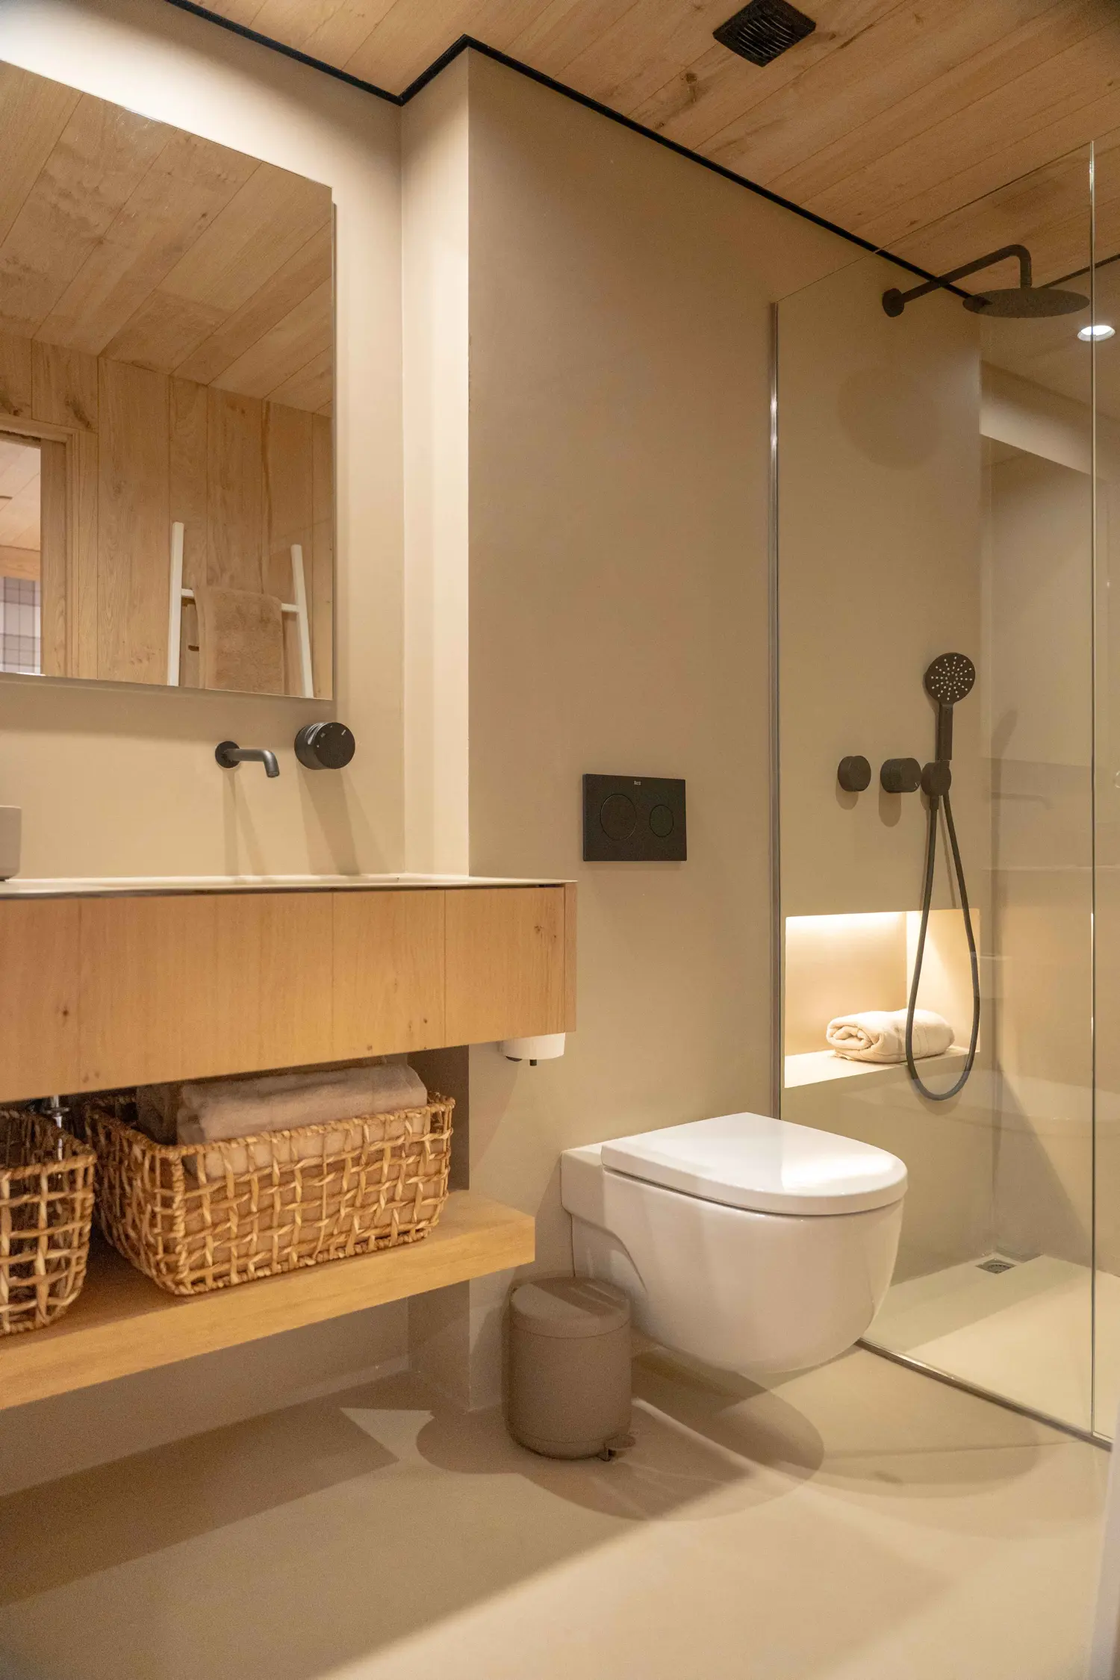
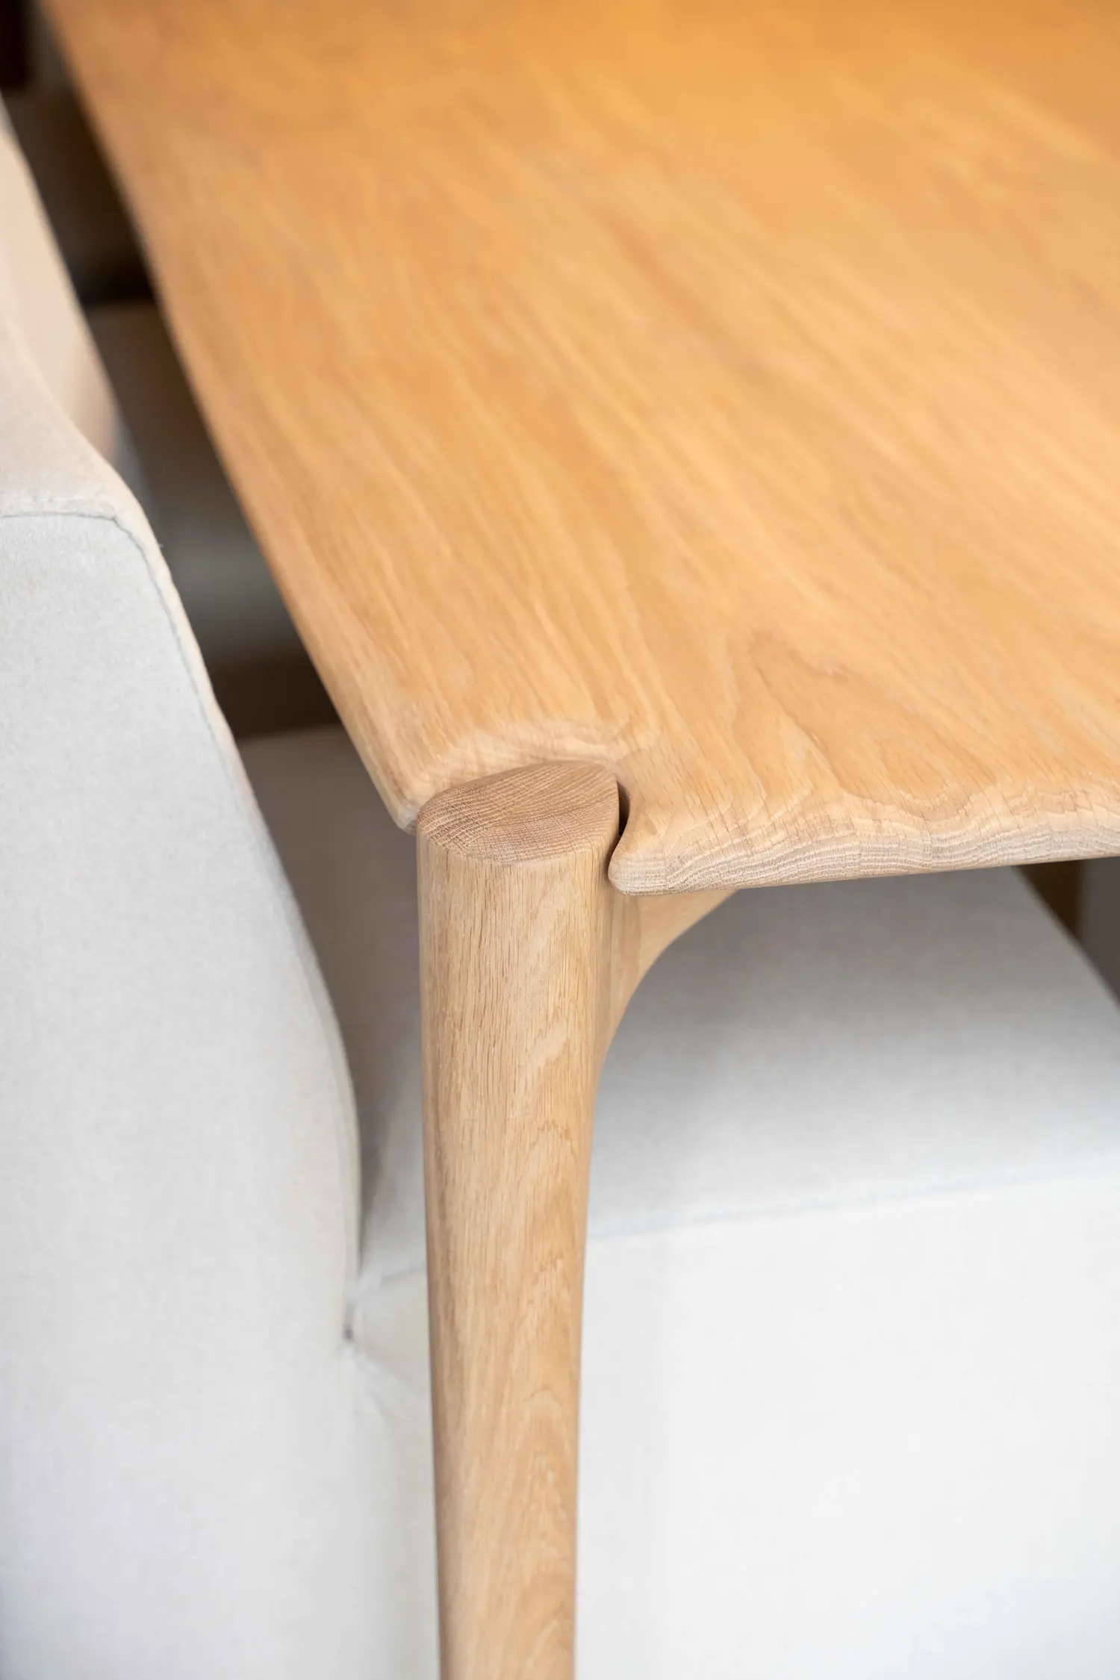
To achieve this, we chose noble materials such as natural wood and organic fabrics, which add texture without overwhelming. The interior design flows with clean lines, warm tones and bespoke pieces that bring balance and functionality. The furniture was designed to embrace the light and complement the architecture, without stealing the spotlight from what matters most: the landscape and the feeling of home.
One of the key gestures of the project was the floating wooden staircase, now a sculptural piece that articulates the space without interrupting it. We also paid special attention to the lighting, working with warm spots and pendant lamps that emphasise the verticality without imposing themselves.
Today this house is exactly what we imagined: a contemporary, quiet and warm retreat, where design serves well-being. And as always, what moves us most is that it feels lived-in from day one.
One of our best decisions was to keep the original ceiling beams and treat them with a matt finish that brings out their natural texture. Instead of covering them, we made them part of the soul of the house. Today, bathed in the light of the valley, they add warmth and character without overpowering the space.
Gallery
27 photos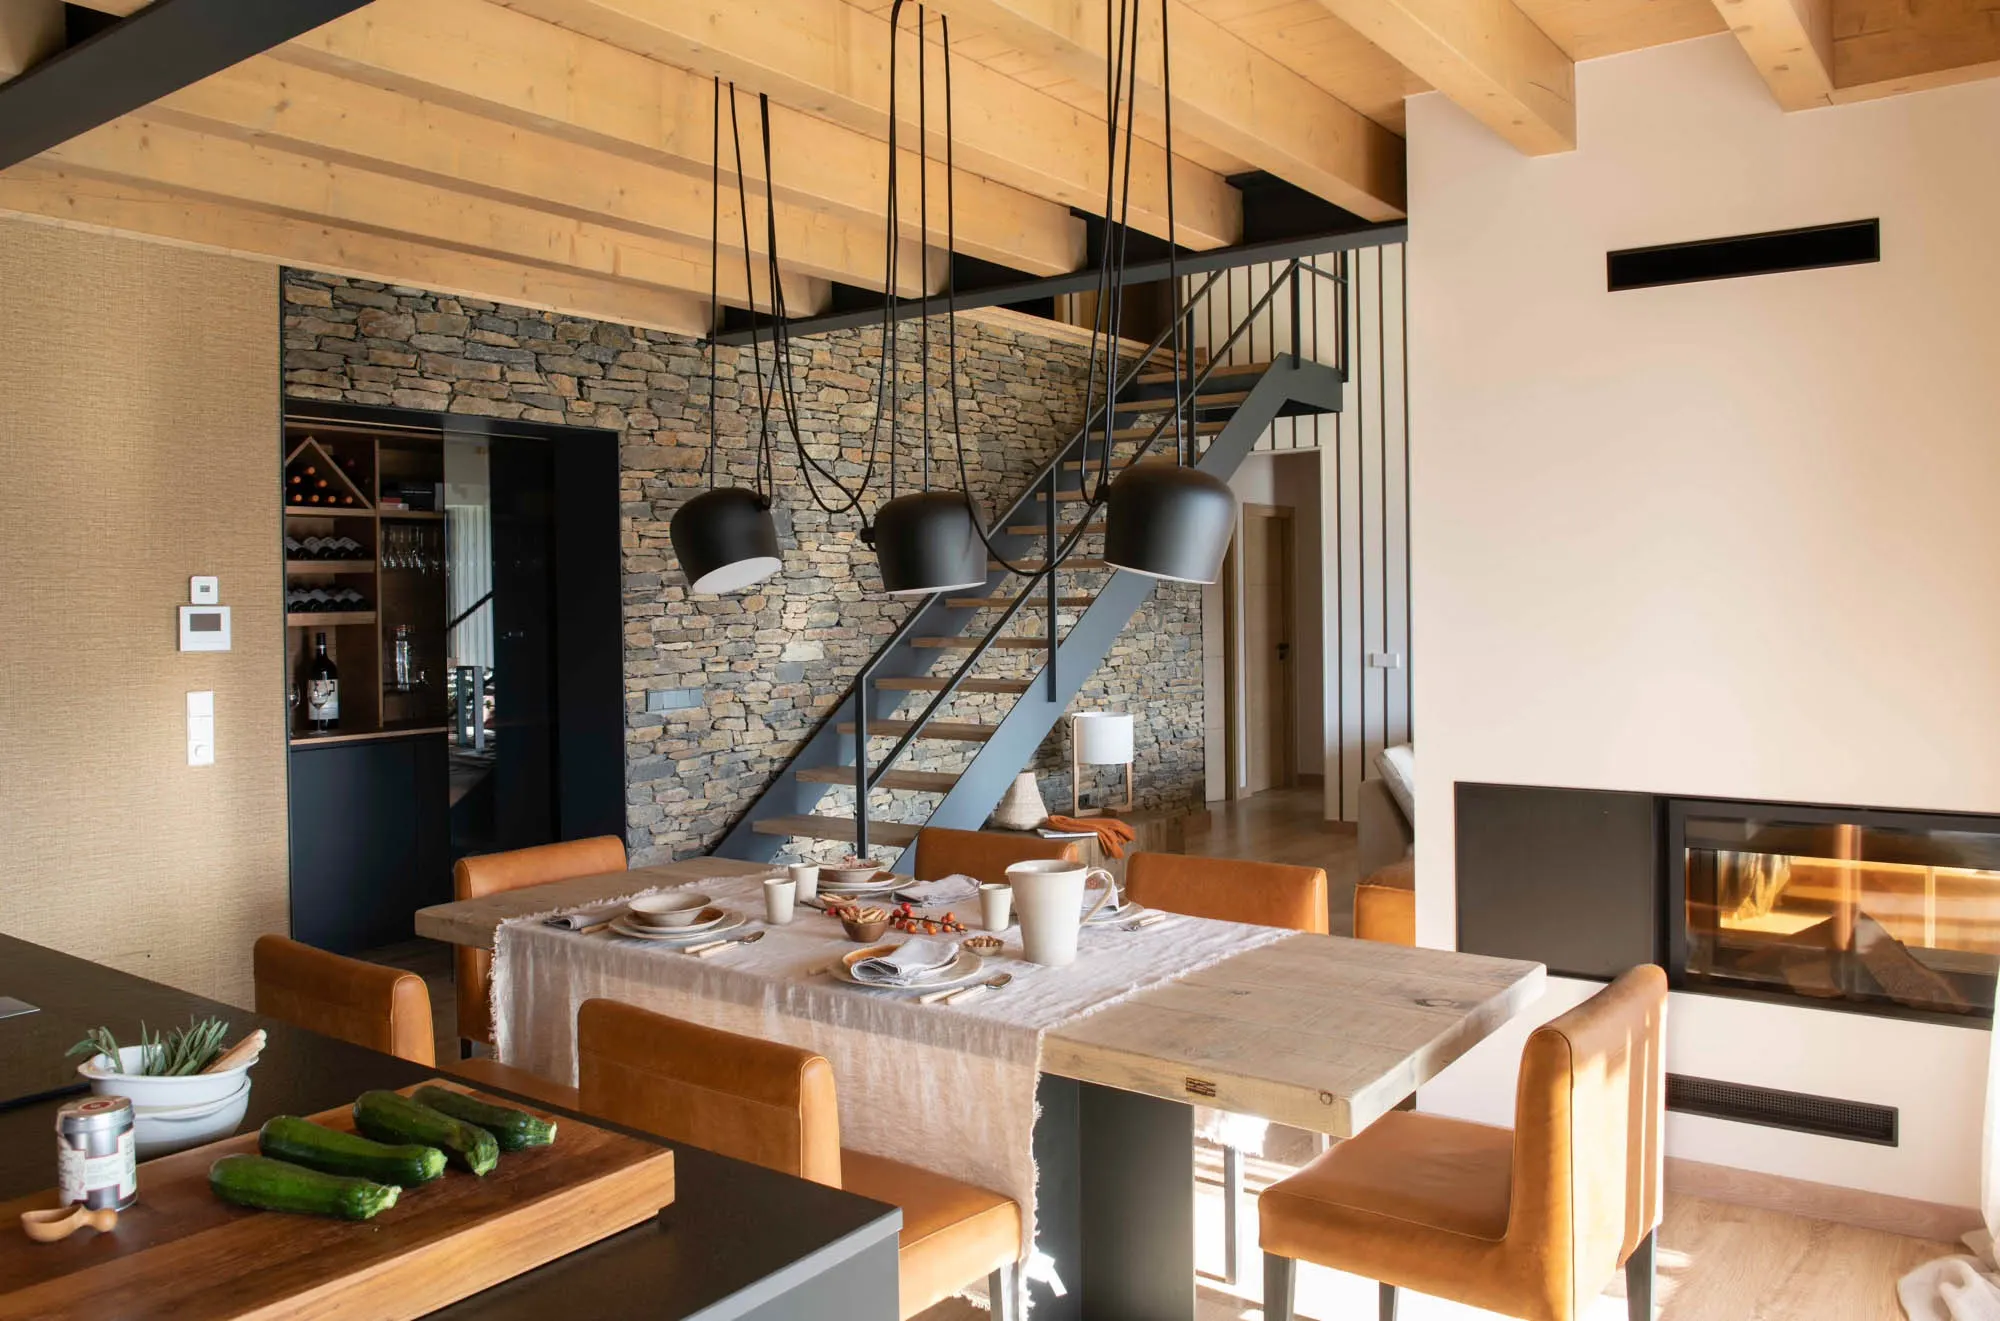
Next project
A House that Reinvents