
Residential
Contemporary Single-Storey Home
An urban project
An urban house, full of light, with a single-storey layout that allowed us to play with space and a direct connection to the outdoors. The large patio, presided over by a generous pool and an artificial lawn, becomes an extension of the interior.
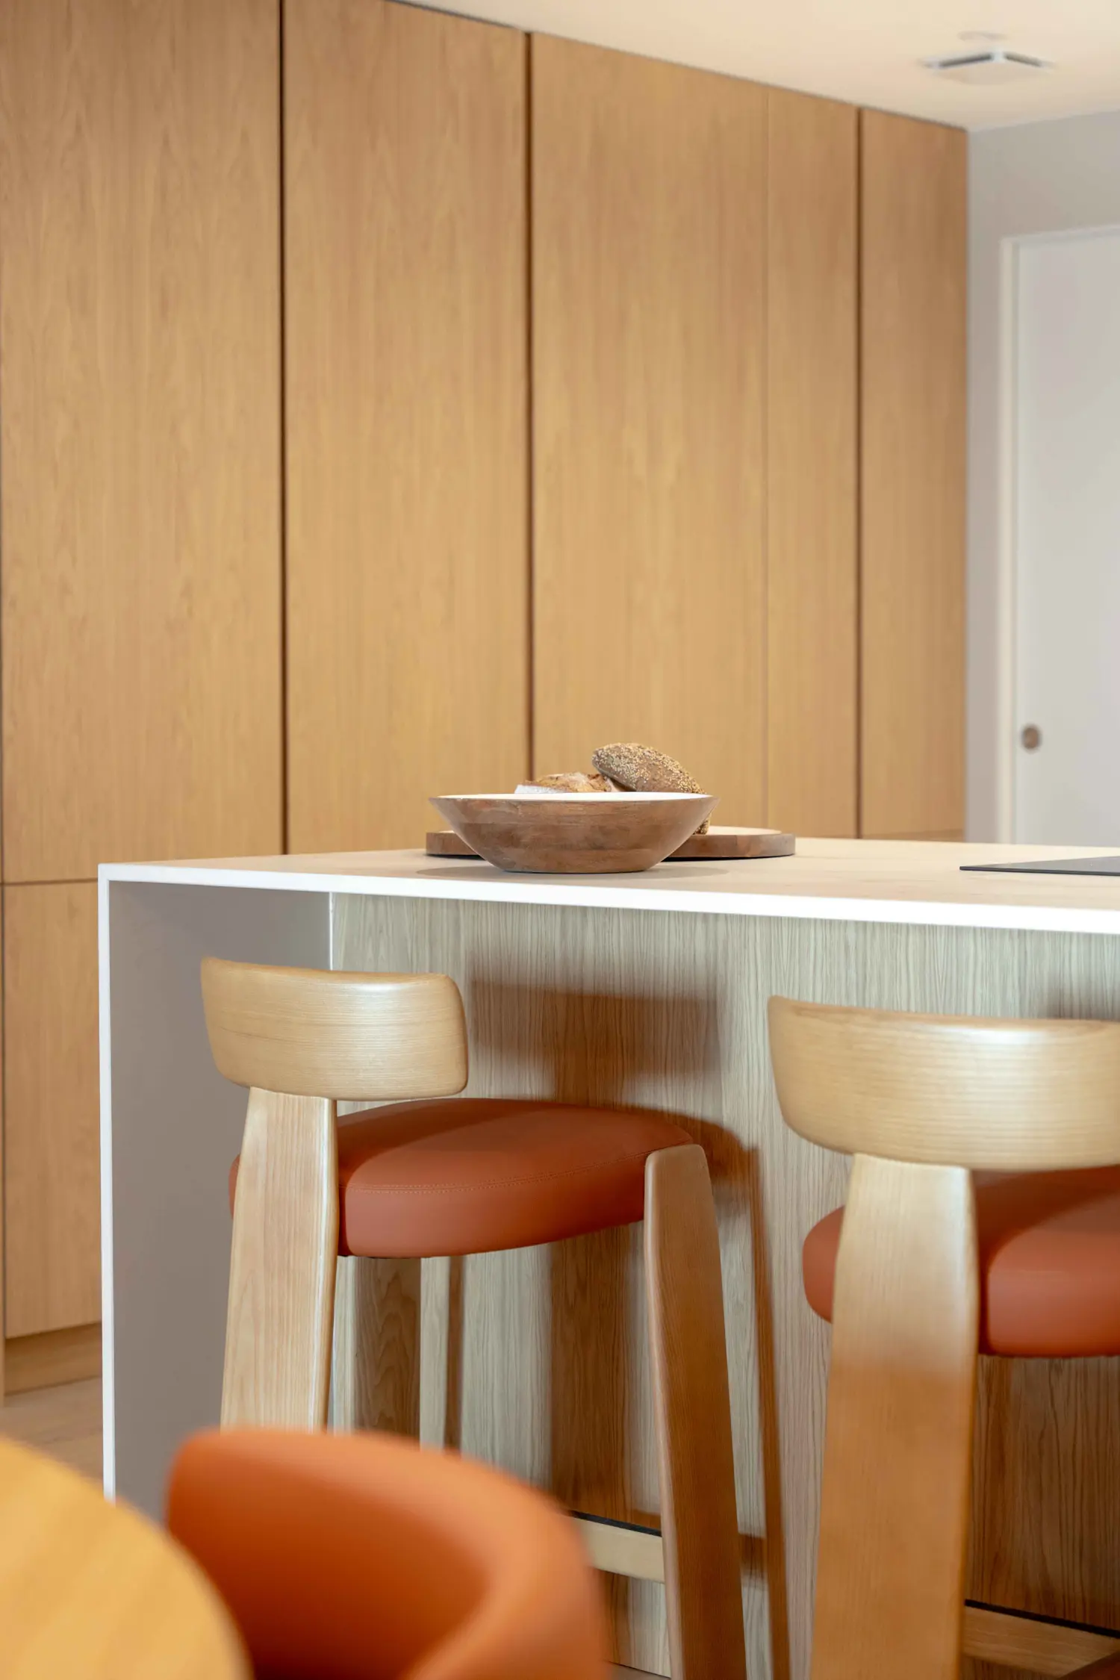
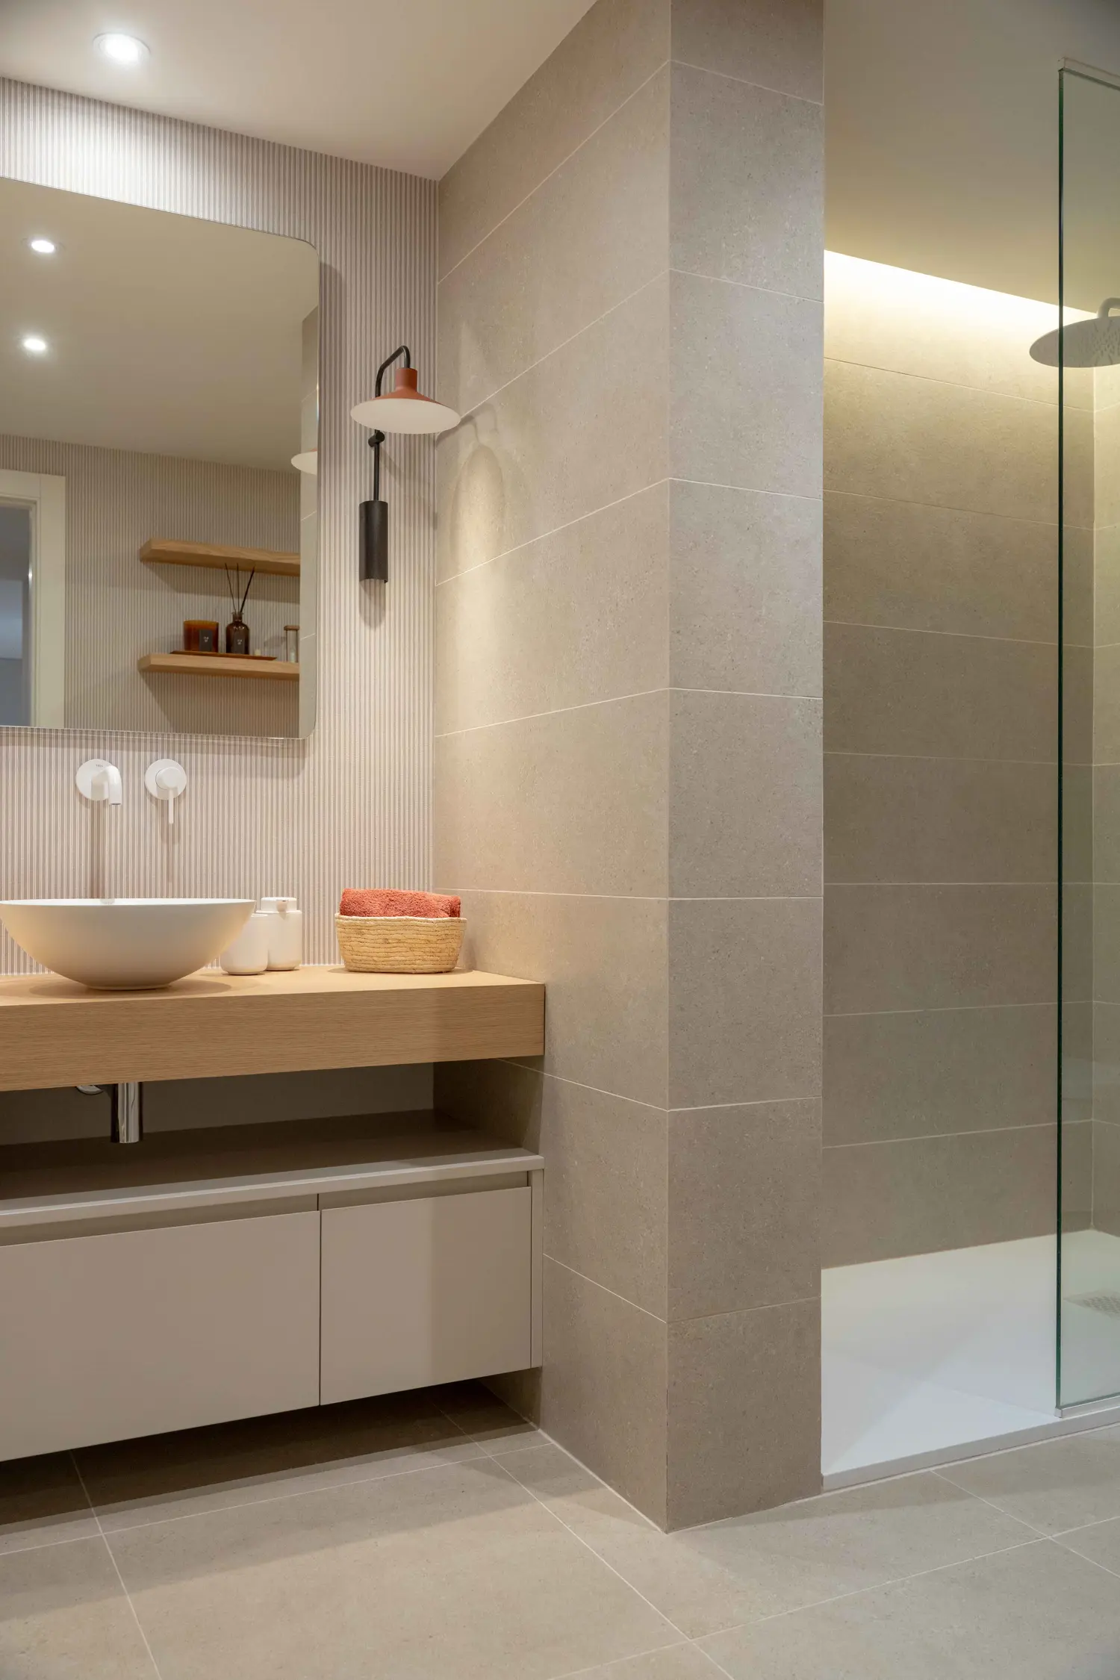
In this project, the interior design revolves around warm materials: soft woods, neutral greys and cosy creams, chosen to create a serene, elegant atmosphere. One of the most striking spaces is the living room: a spectacular L-shaped sofa, with both sides the same length, invites sharing and relaxing. Earthy tones are combined with a white kitchen, creating contrast, light and visual continuity. Bespoke pendant lights add character without disturbing the serenity of the space.
The most valuable part of this project was working hand in hand with the owners. We gathered their ideas, listened to their needs and built a completely personalised result together. And most importantly: they loved it.
Gallery
22 photos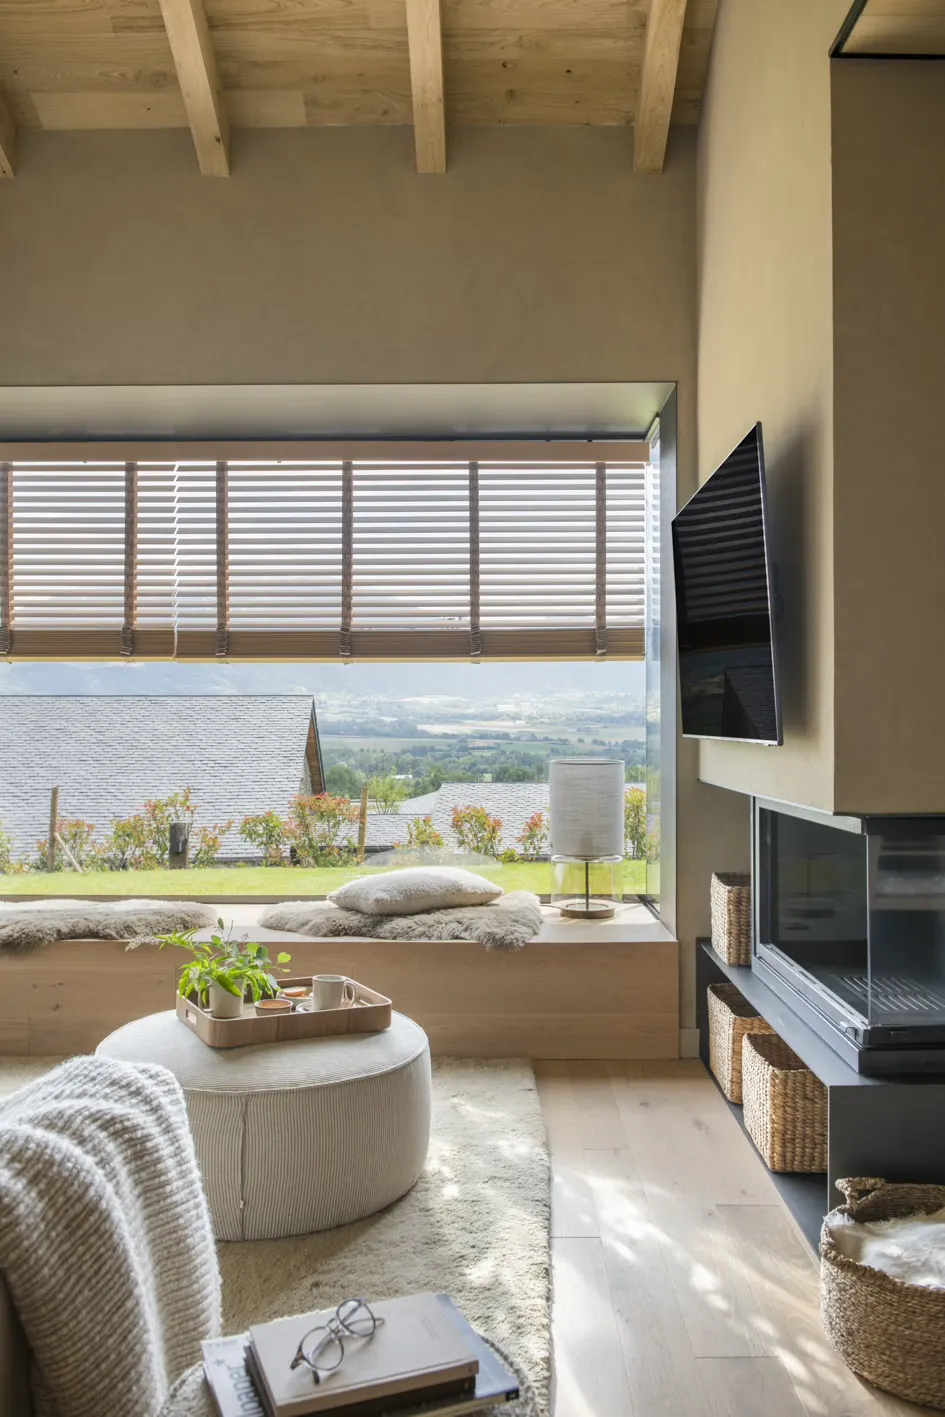
Next project
One House, a Thousand Textures